









Telephone
HOUSE INFORMATION
Area
277,50 m2
Rooms
7
Beds
5
Bathrooms
3
Furnishing
Partly
Heating
Gas
Park type
Garage
Pets
Not allowed
Minimum period
12 months
Security deposit
2 000,00
Price
2 000,00
Price per m2
7,21
equipment
- Built-in wardrobe
- Built-in kitchen
- Dishwasher
- Washing machine
- Dryer
- Oven
- Microwave oven
- Cooker hood
- Fridge
- Electric range
extras
- Heated floors
- Laminate
- Flagging floor
- Double glazed windows
- New radiators
- Fireplace
- Shower
- AC
- Venting
- Barn
- Terrace
- Fenced area
- Automatic gates
- Kitchen separate room
communications
- Water supply
- Sewage
- Gas
- Access road
Description
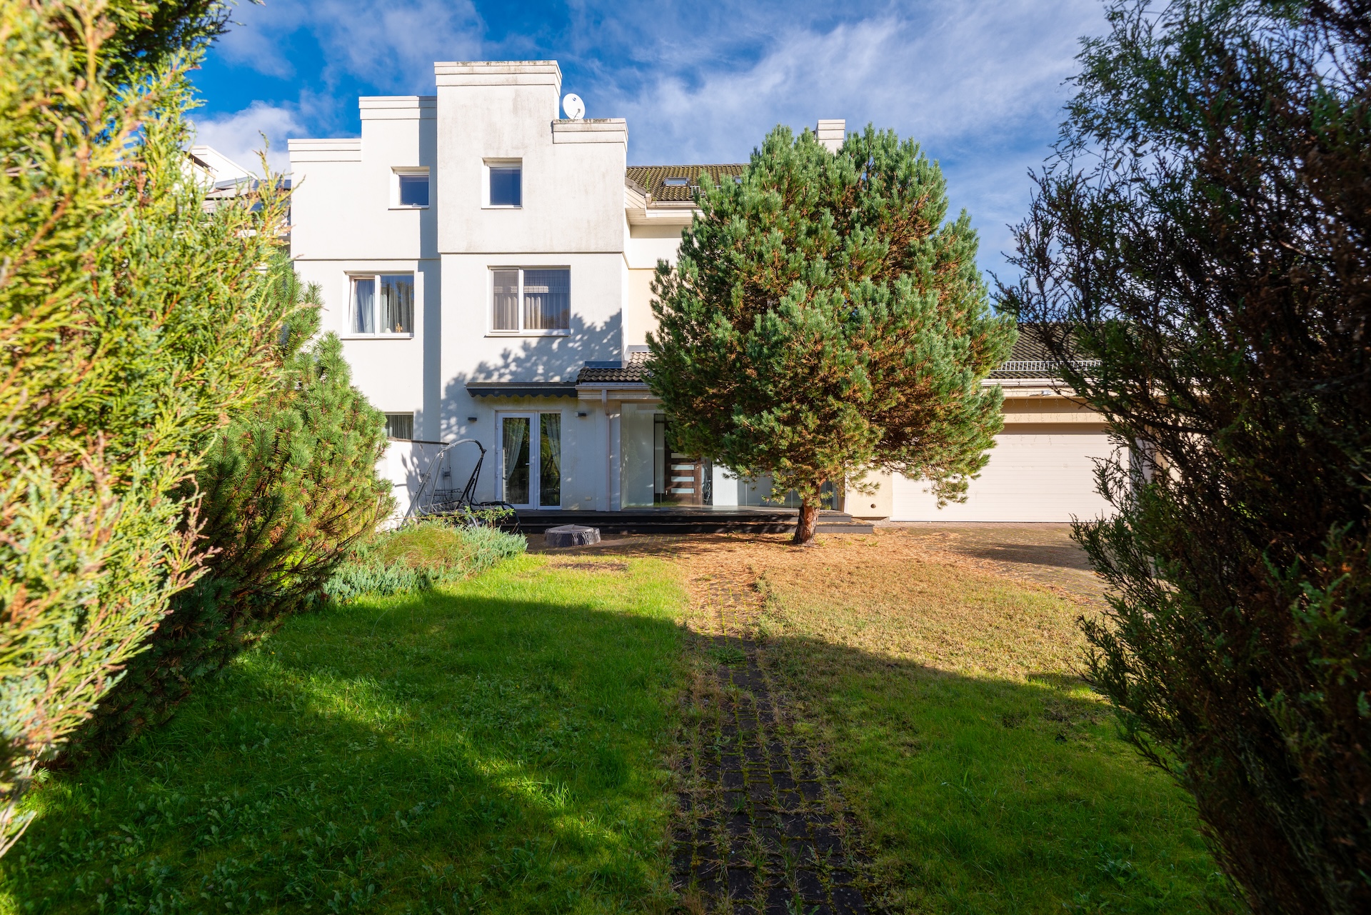
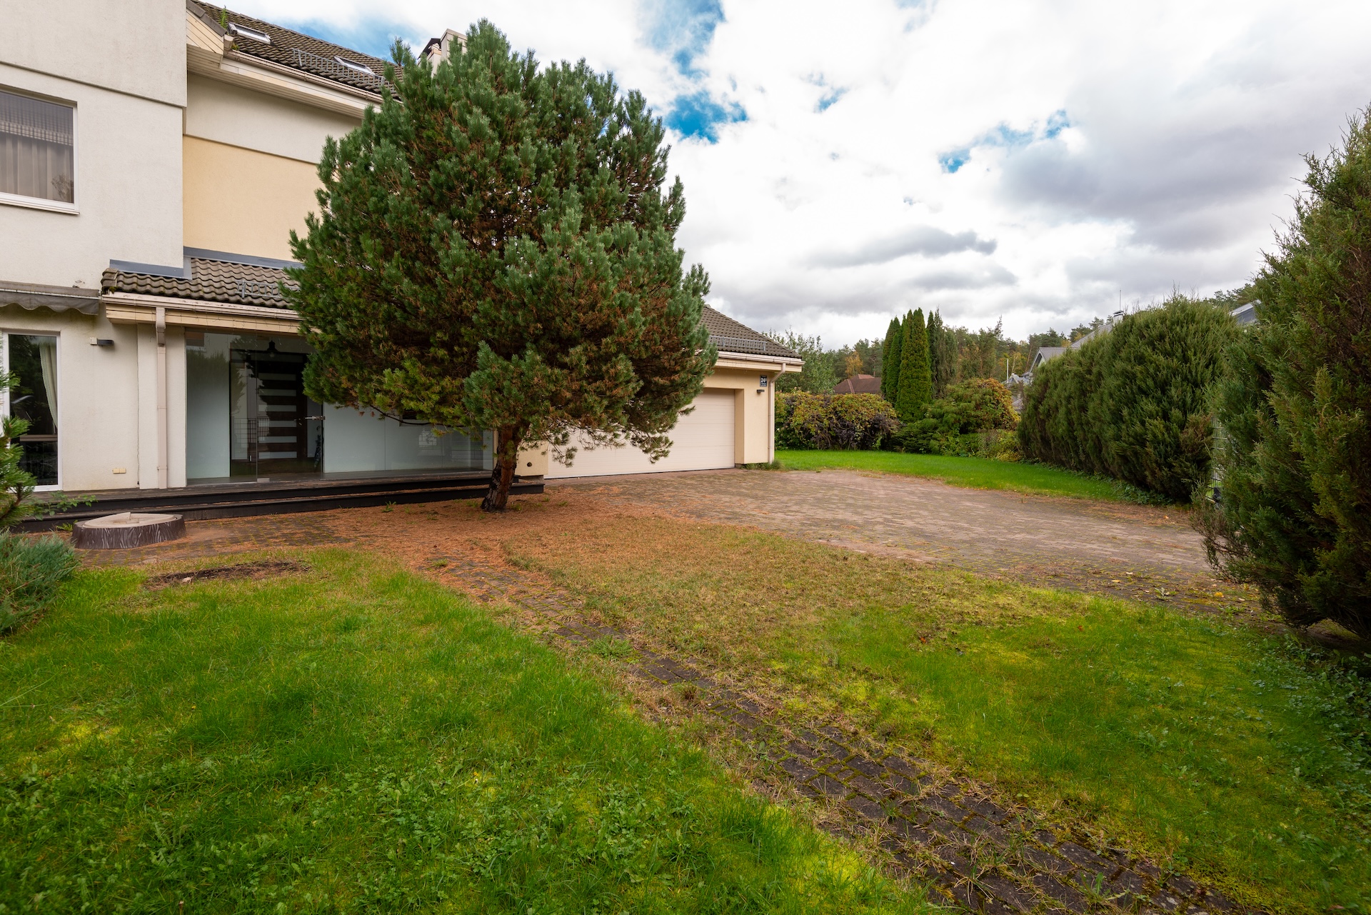
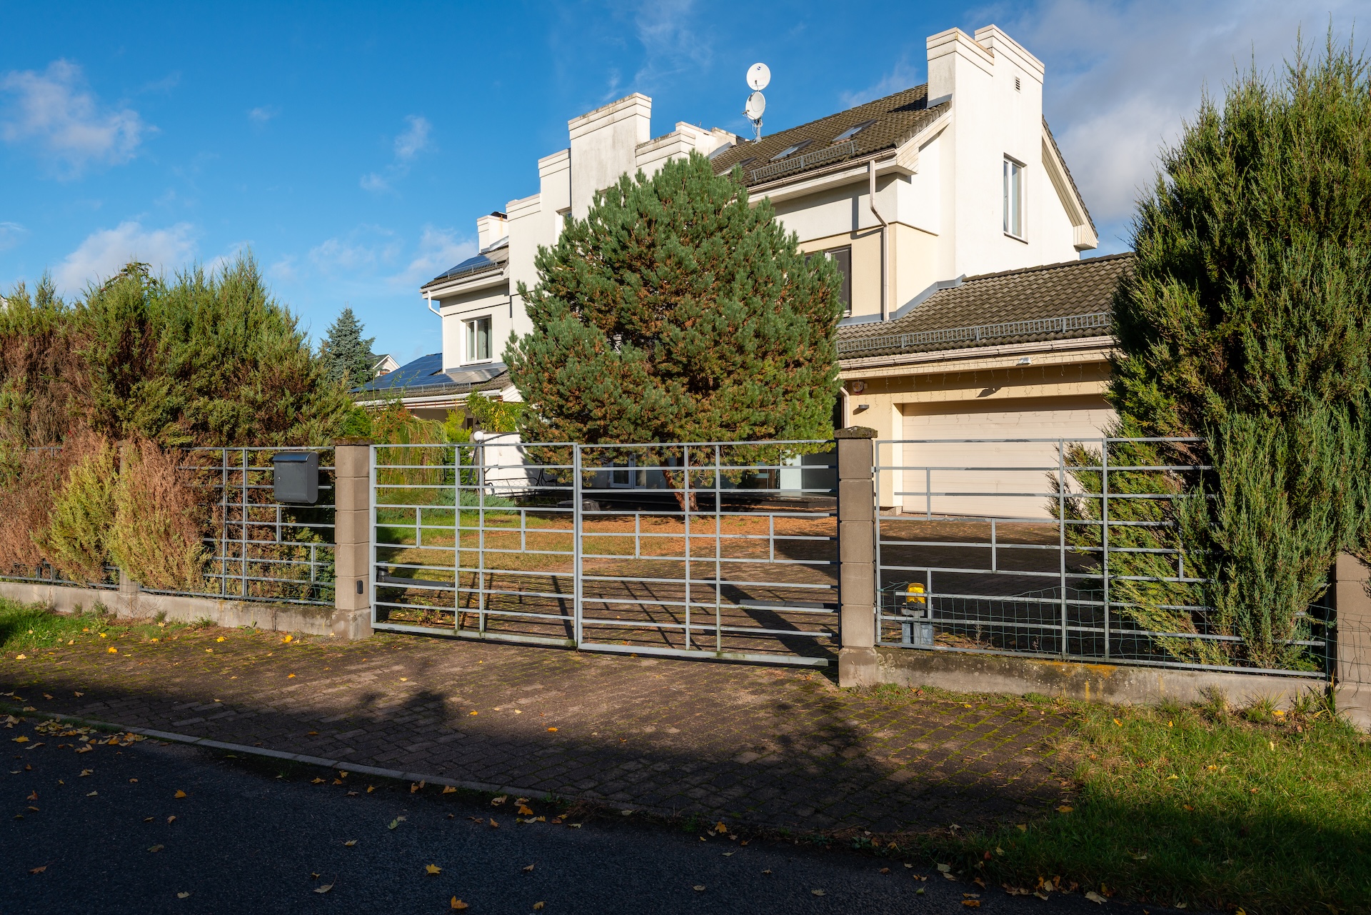
Available for long-term rent, this home at Zužu iela 24A, Riga, is a place for leisurely breakfasts and family evenings by the fireplace.
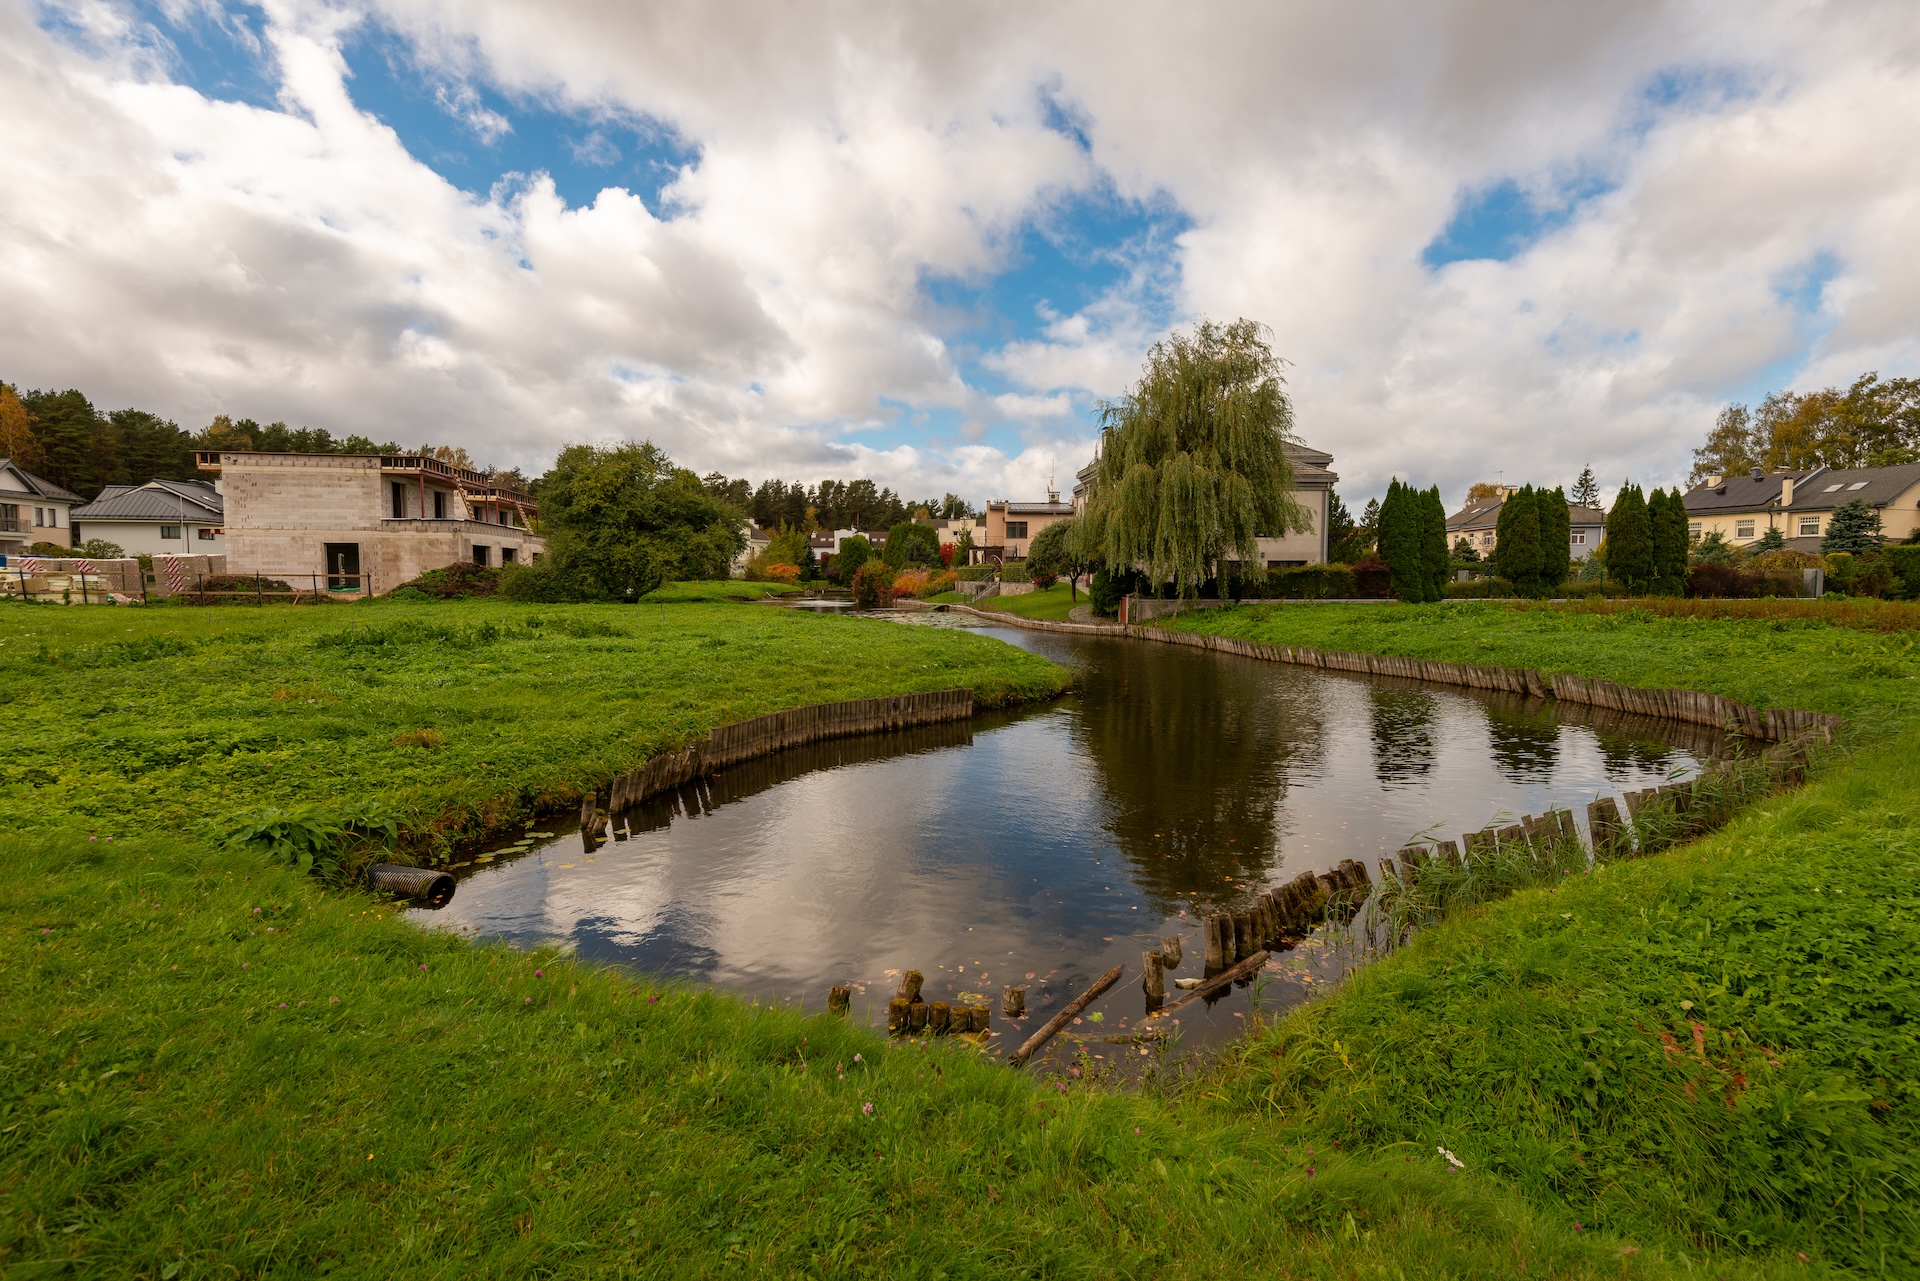
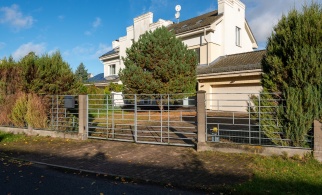
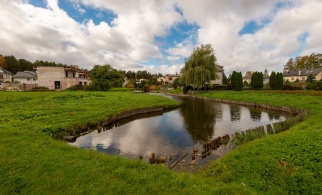
The house is located in a gated community with security and barrier-controlled access. A pond sits at the centre of the community, with a gate leading from the property to the pond. The community borders Mežaparks and Ozo Golf Club. If you play golf, an added benefit is direct access from the community to the grounds of Ozo Golf Club through a private gate.
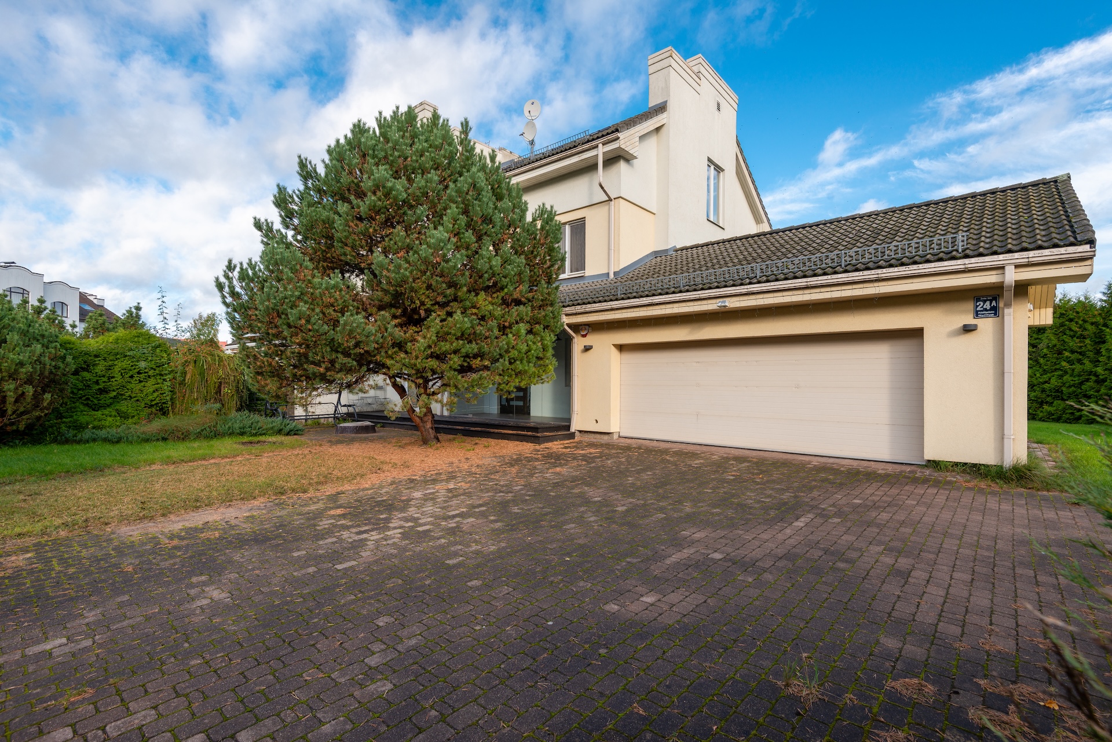
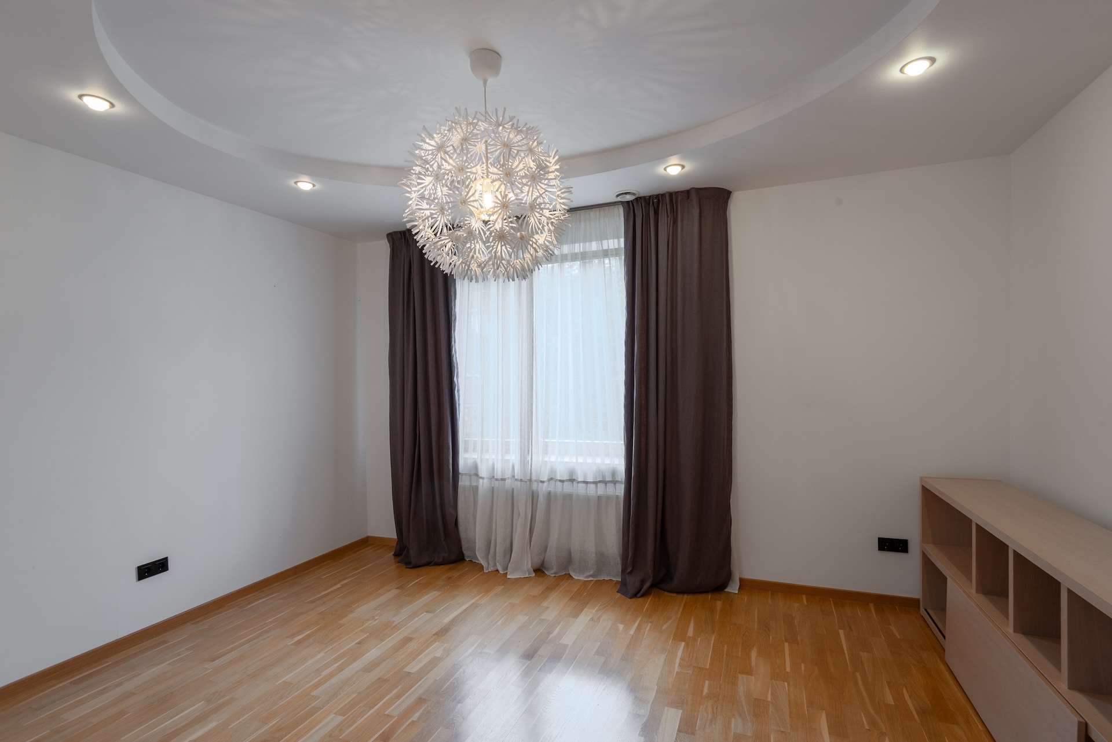
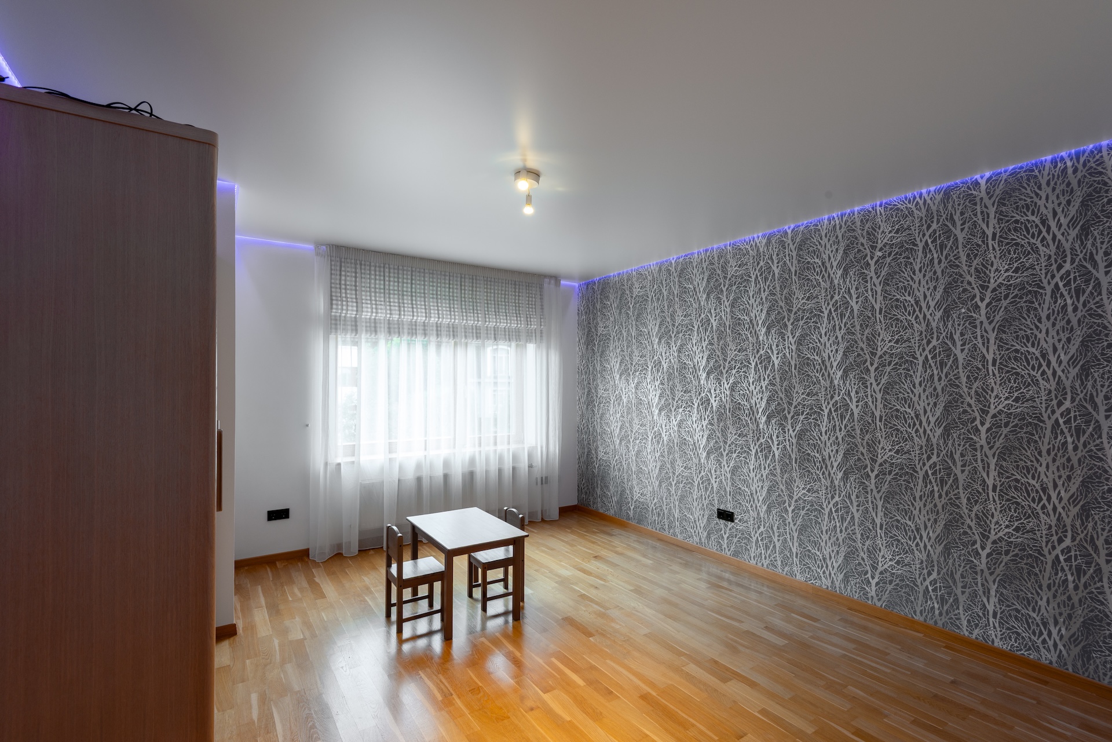
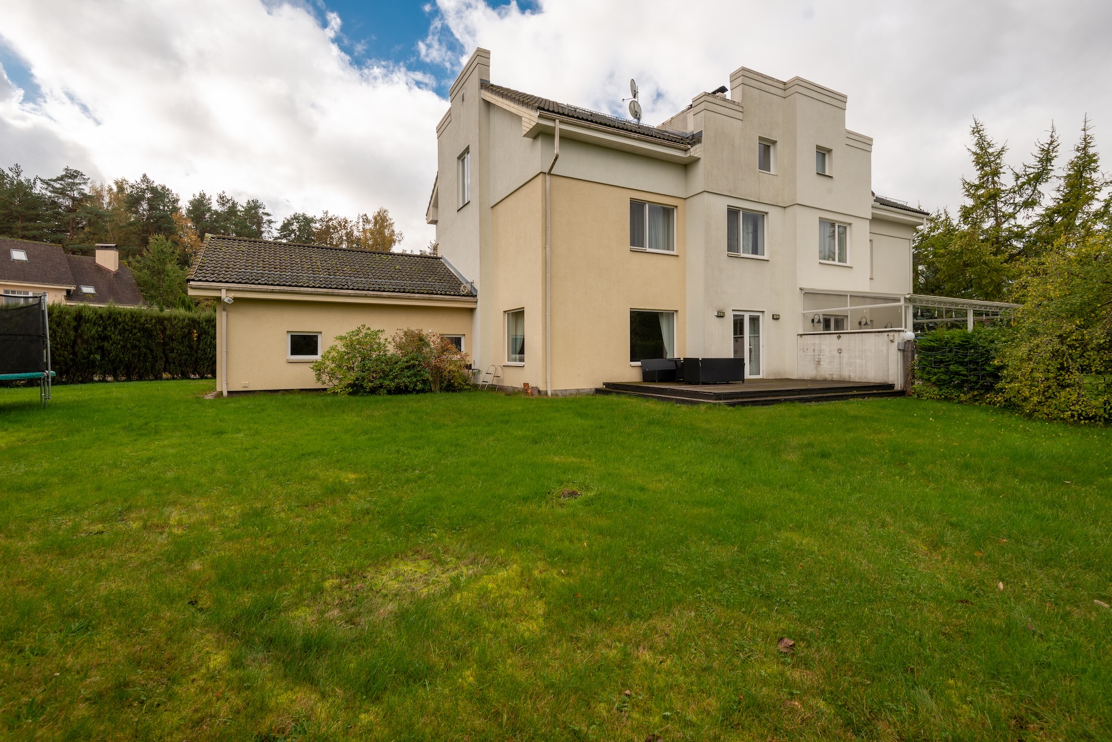
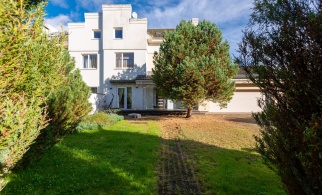
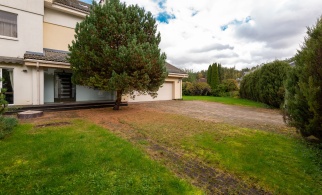
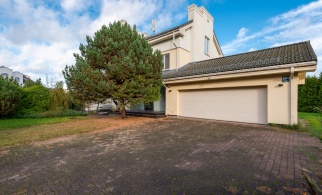
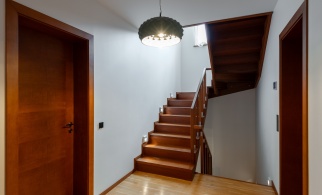
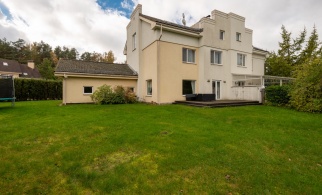
Set on a 1,332 m2 plot, the three-storey house has a total floor area of 277.5 m2. Five bedrooms and spacious shared living areas give everyone room of their own while allowing the whole family to gather comfortably.

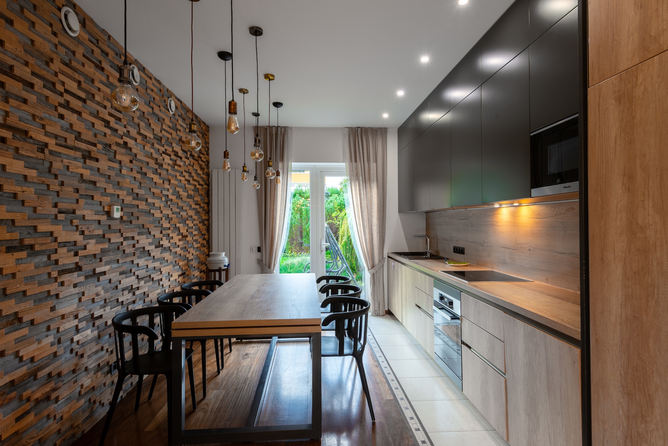
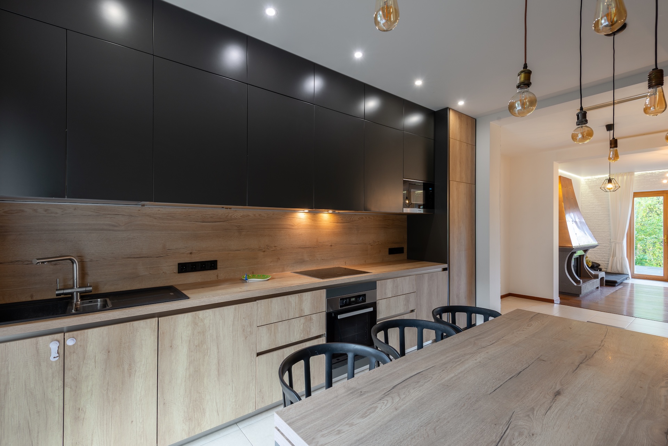
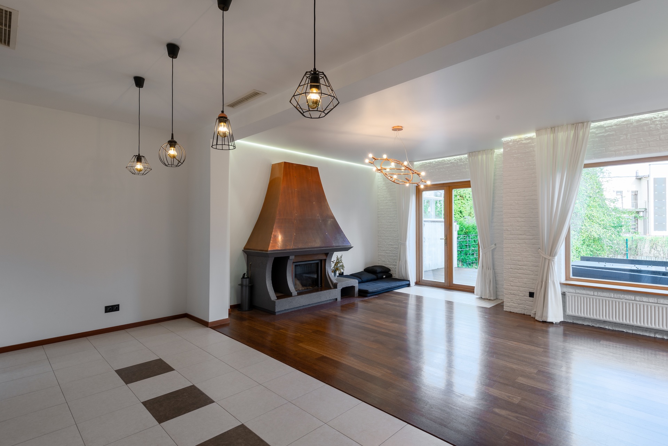
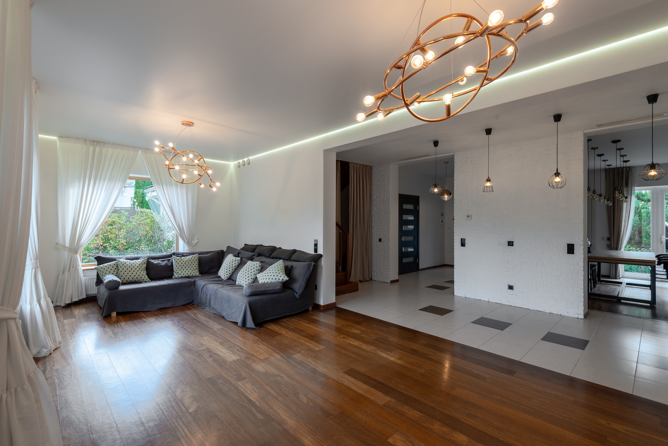
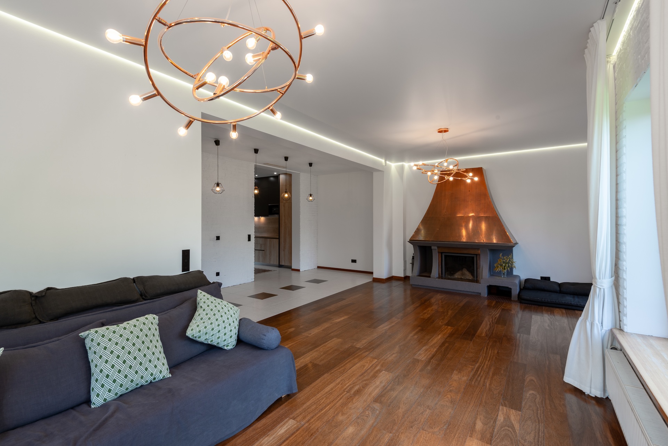
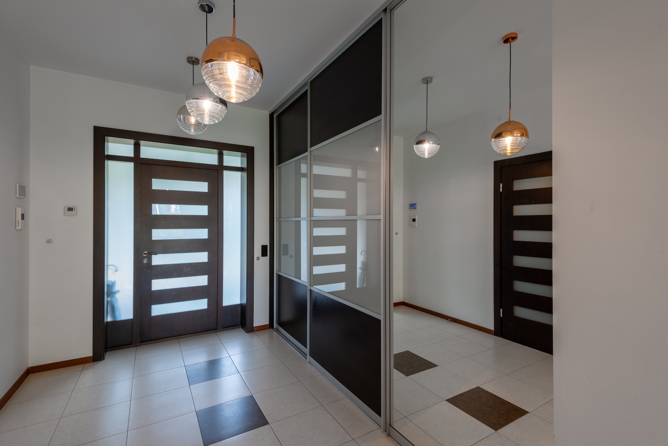
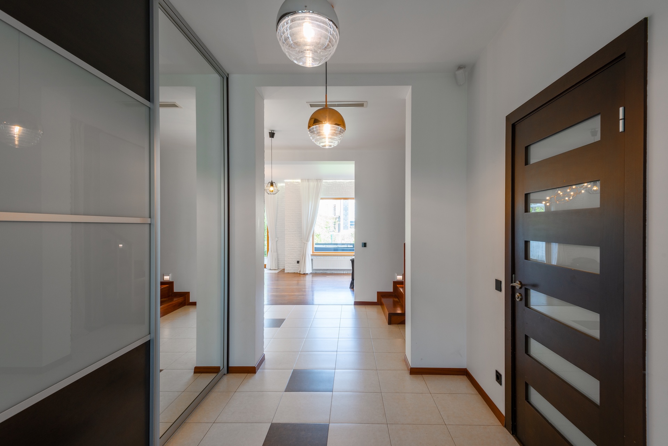
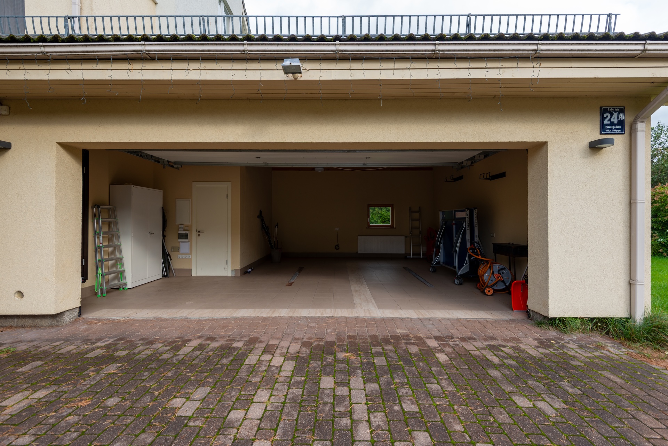
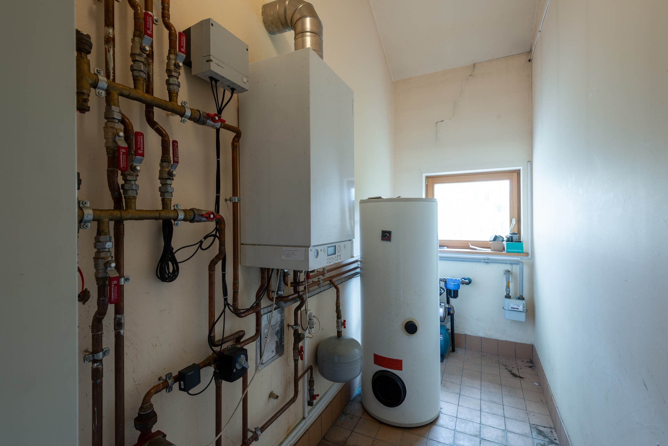
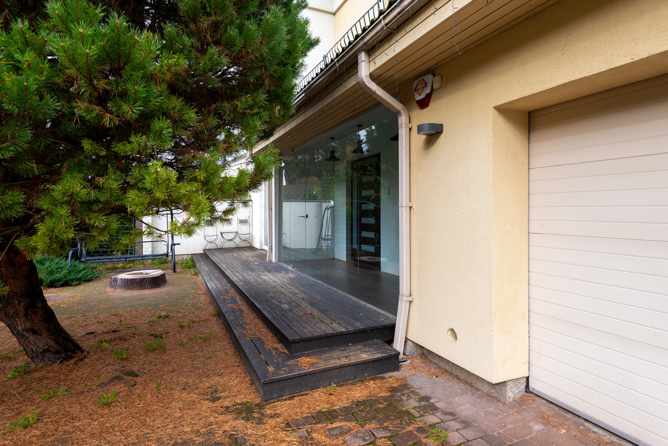
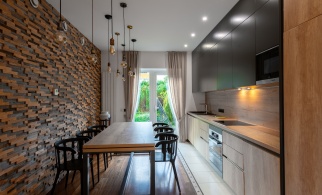
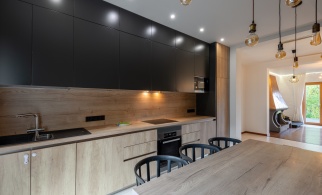
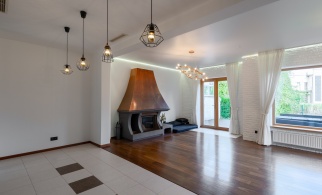
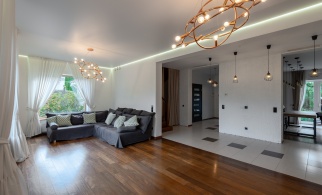
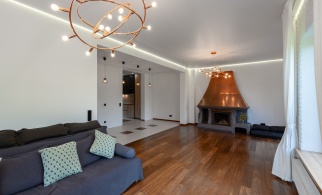
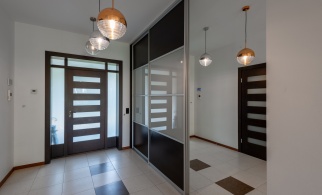
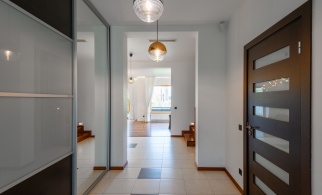
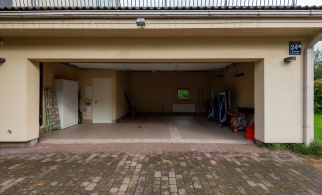
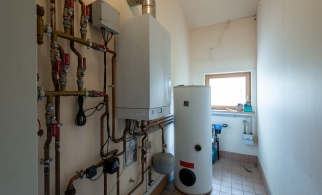
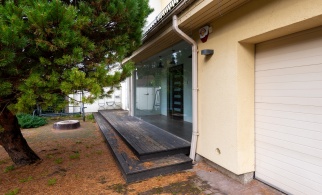
At the heart of the ground floor is a 51.4 m2 living room with a fireplace and access to the terrace in the garden. It is a welcoming space for spending time with loved ones, with the terrace offering a place to enjoy evenings outdoors during the warmer months. The separate 15 m² kitchen comfortably accommodates a dining table. This floor also includes an entrance hall with a built-in wardrobe, a WC, a boiler room and a 42.5 m2 two-car garage.
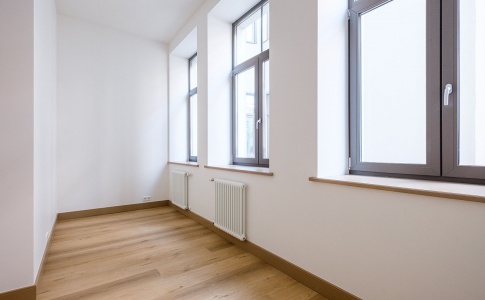
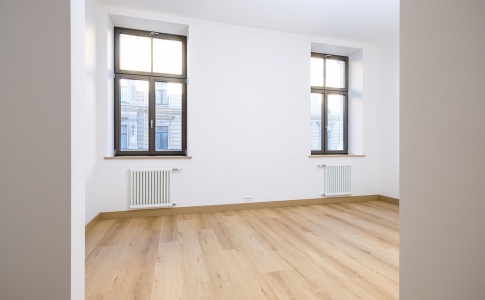
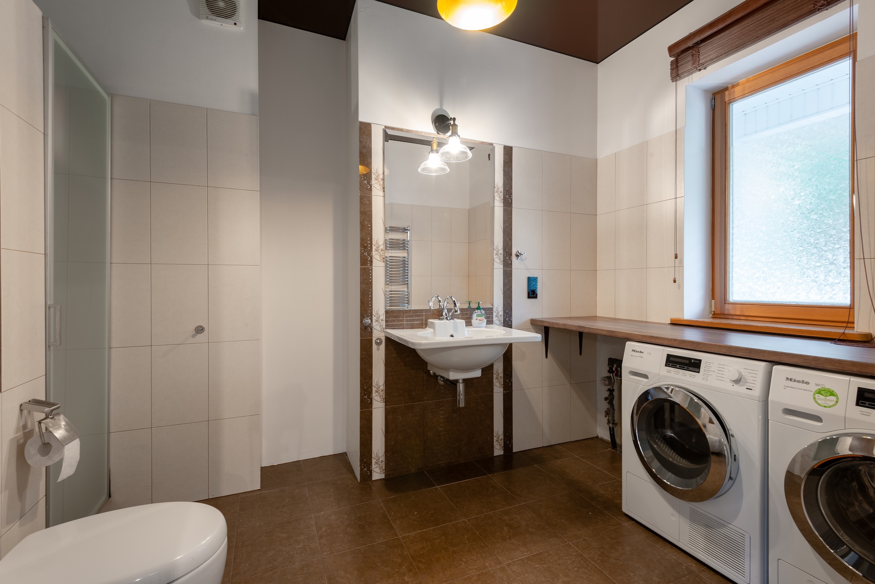
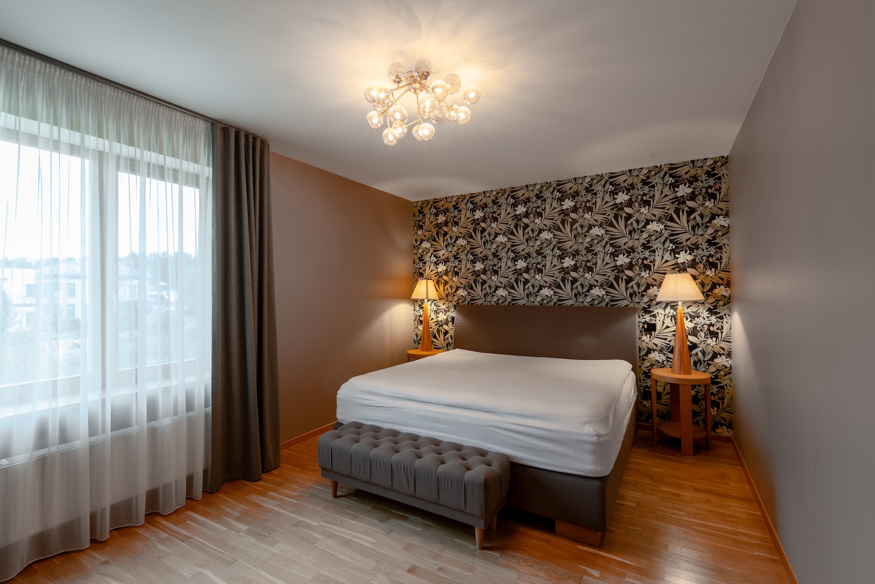
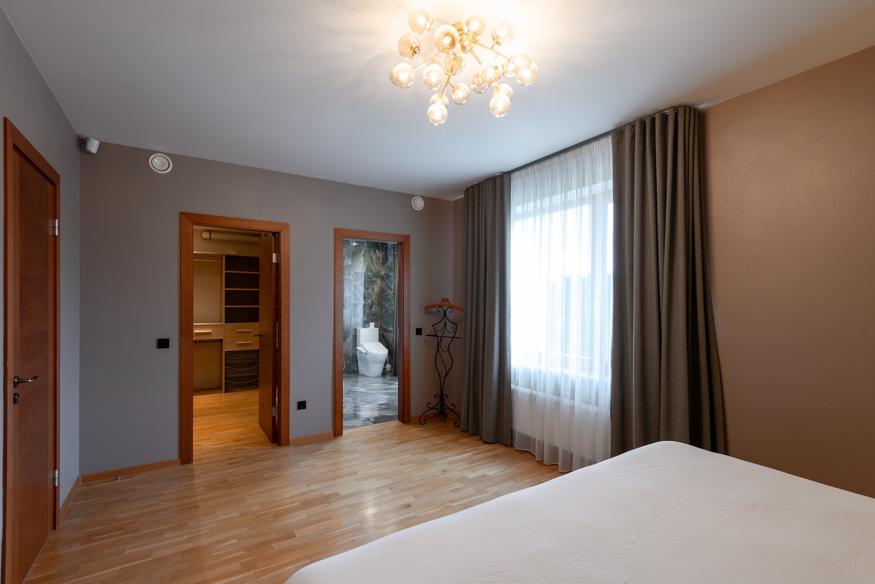
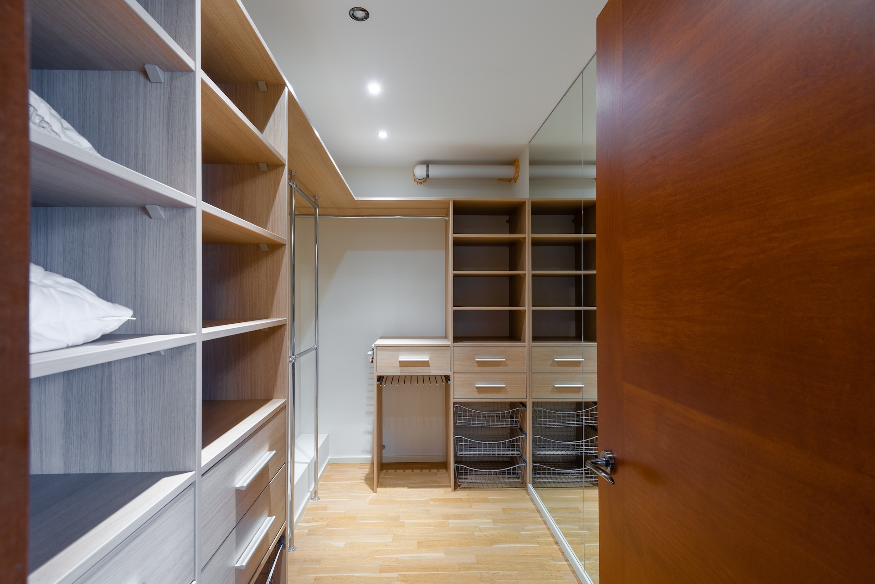
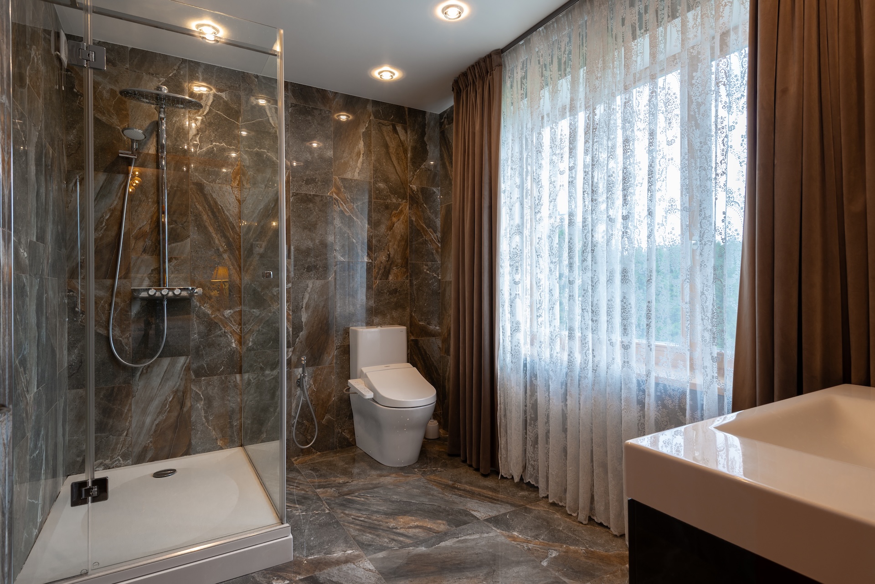
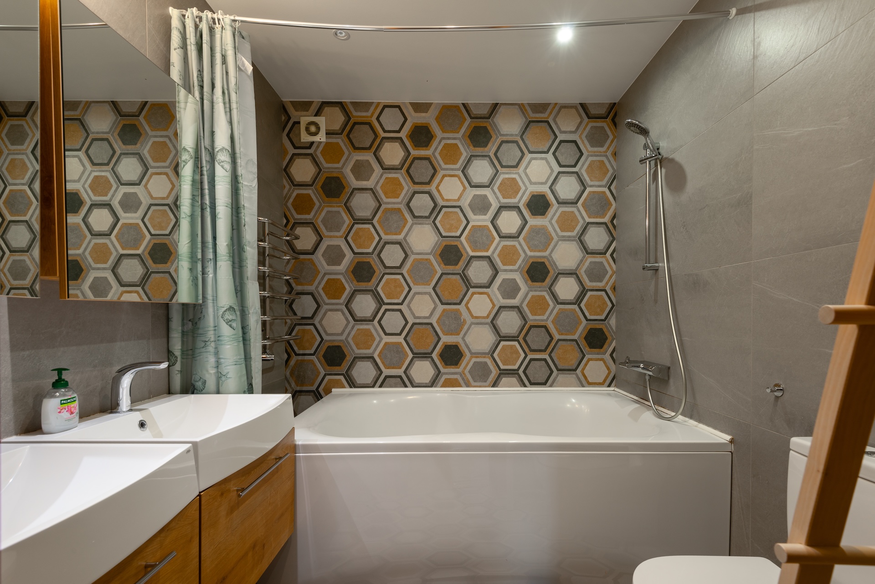
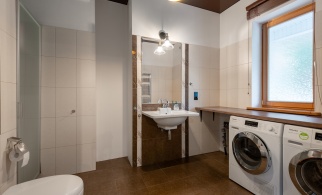
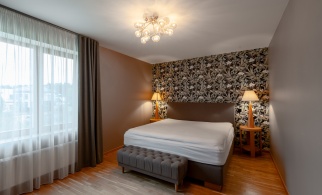
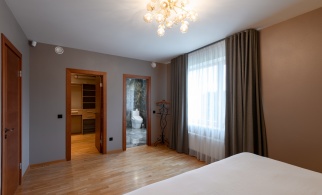
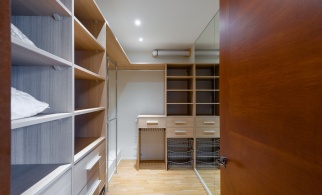
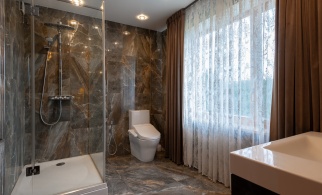
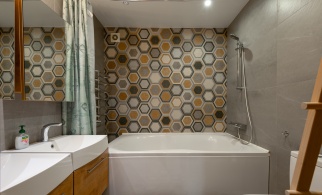
The first floor is dedicated to the home’s private quarters. The 17.8 m2 principal bedroom has its own 5.3 m2 bathroom and a 5.6 m2 walk-in wardrobe. There are also two bedrooms measuring 14.7 m2 and 17 m2, along with a shared 7.4 m2 bathroom.
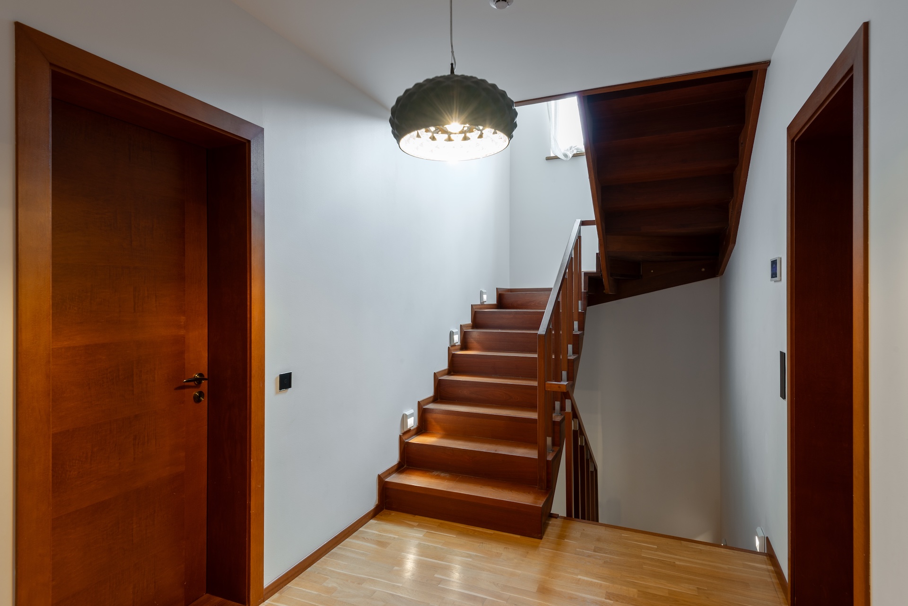
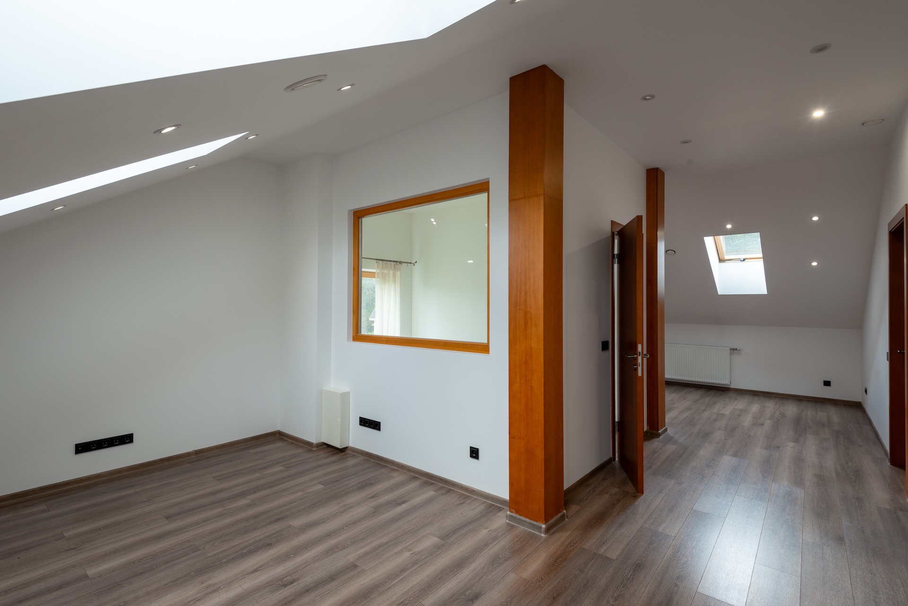
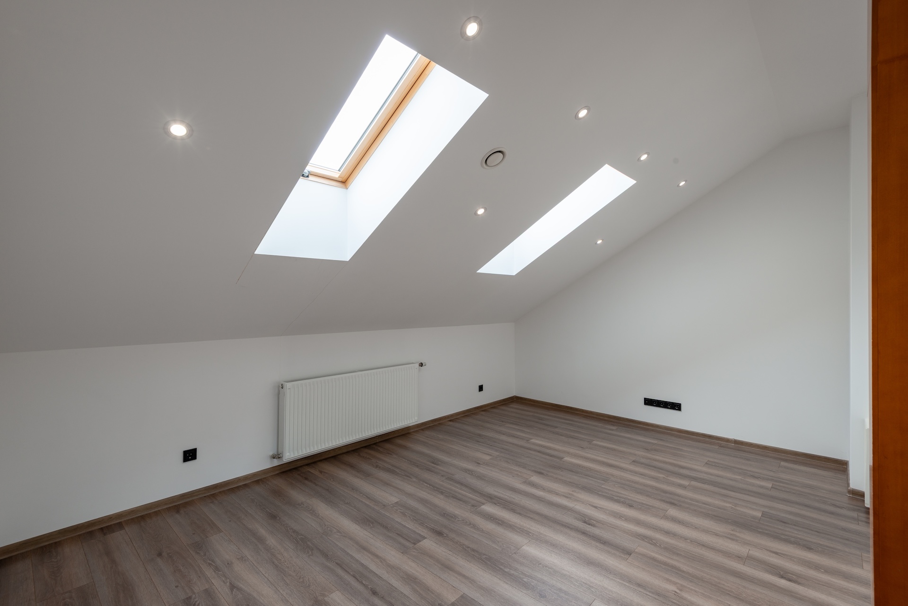
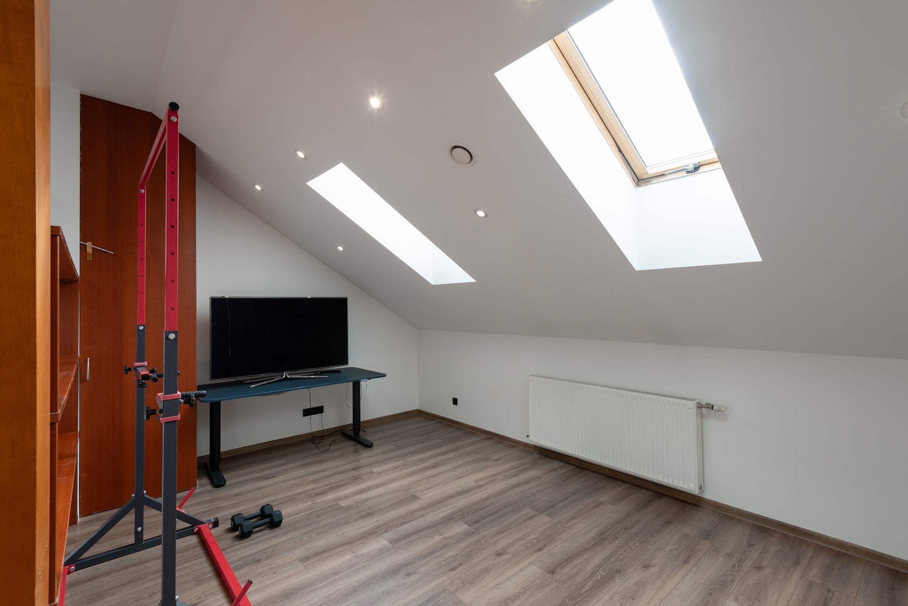
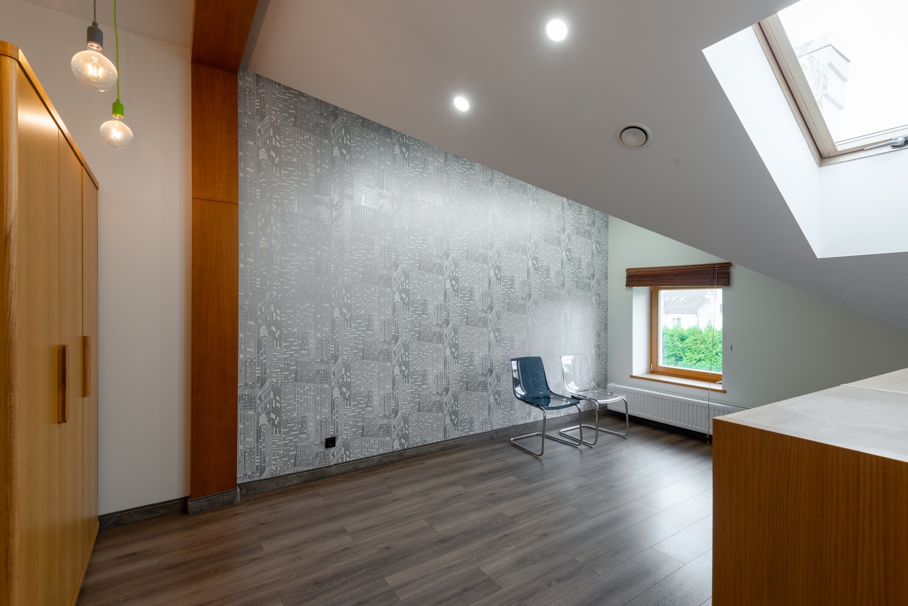
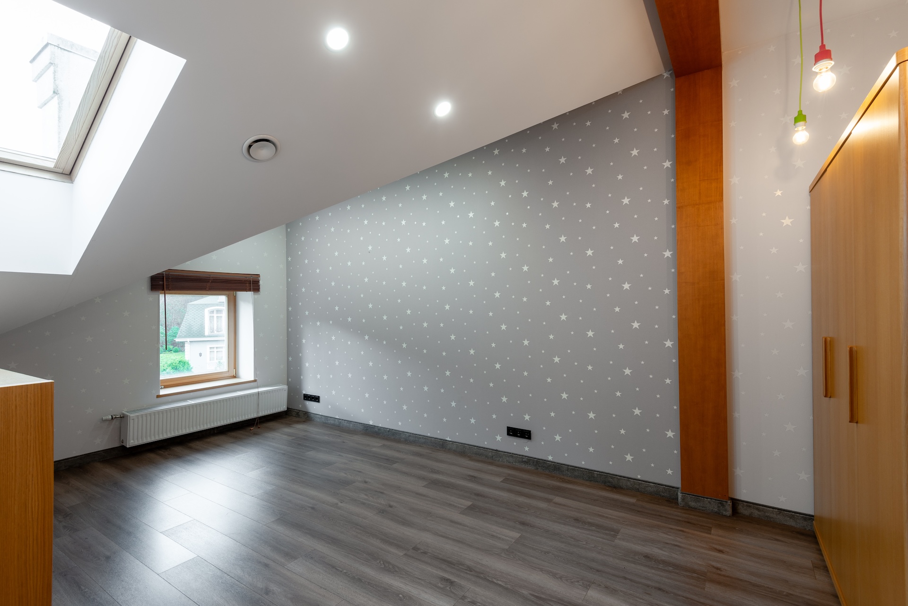
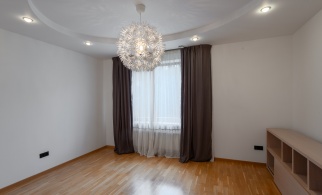
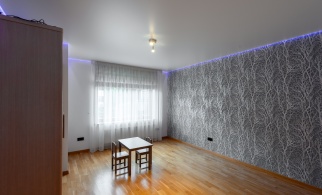
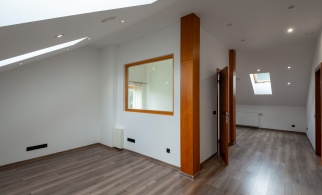
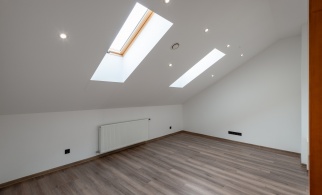
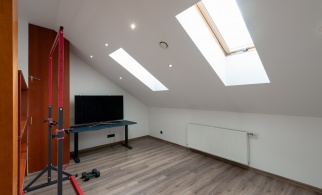
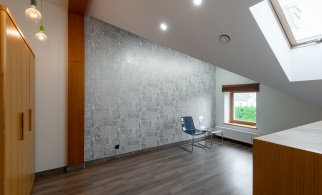
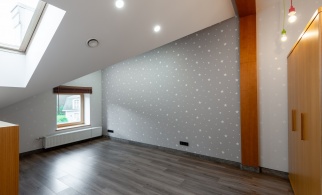
The second floor features two bedrooms measuring 16.9 m2 and 16.4 m2, as well as a spacious 29.4 m² hall. This area can be used for relaxation, children’s play, work or hobbies.
Built in 2010, the house has aerated concrete walls and reinforced concrete floors. It is connected to all mains utilities: gas, electricity, water and sewerage. Heating is provided by an individual gas heating system.
This home will appeal to those who value space, proximity to nature and a comfortable place to return to after a busy day.
additional information
Construction
2010
Floors
3
Land area
1 332,00 m2
House type
Private house
Material
Ferroconcrete
contacts
If you want to learn more or apply for a description